<-- style PDP --> 805-425 Front Street, Toronto - Condo Apt for lease for $2,800
  • new
  • for lease

805-425 Front Street

Toronto, Ontario, M5A 0X2 - Waterfront Communities C8

$2,800

  • Neighbourhood

    Waterfront Communities C8

  • Major Intersection

    Front & Cherry

  • Listed Since: 2 day(s)

  • Last update: today

Overview

  • Property Type

    Condo Apt, Apartment

  • Bedrooms

    2

  • Bathrooms

    2

  • Square Feet

    600-699

  • Exposure

    North

  • Total Parking

    n/a

  • Locker

    None

  • Furnished

    No

  • Balcony

    Open

Property Description

Property description for 805-425 Front Street, Toronto

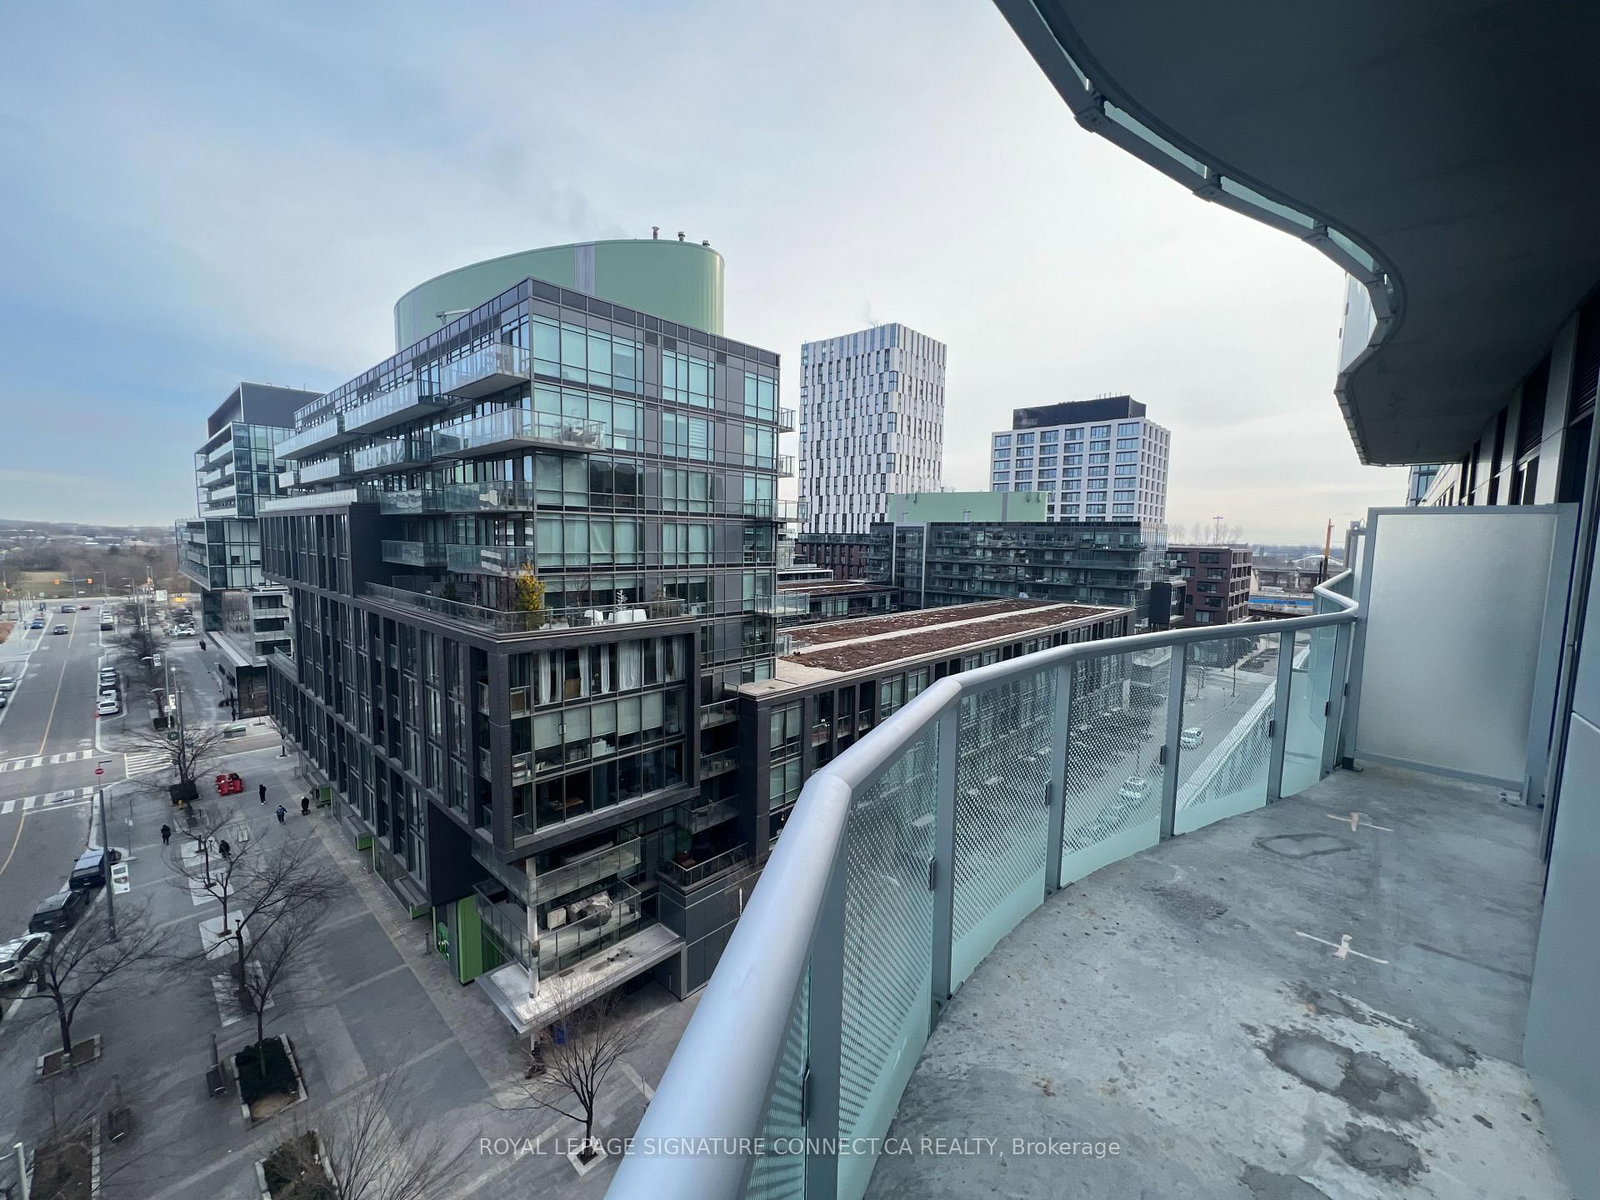
Experience modern luxury and vibrant downtown energy in this spectacular 2-bedroom, 2-bathroomcorner suite at Canary House Condominiums in Toronto's historic Canary District. Designed withsoaring 8'6" smooth ceilings and pre-finished plank laminate flooring, the bright open-conceptliving area flows into a sleek Eurcpean-style kitchen complete with integrated appliances,premium quartz countertops, and a matching quartz backsplash. Floor-to-ceiling windows floodthe suite with natural light, while sliding glass doors lead to an expansive privatewraparound balcony offering clear city views. The primary suite features a tranquil layoutwith curved architectural windows, accompanied by two pristine bathrooms featuring customEuropean vanities and spa-inspired tile finishes. Complete with in-suite laundry, includedhigh-speed Beanfield internet, and world-class building amenities, you are just steps fromCorktown Common park, Distillery District, local dining, transit, and Waterfront trails. Windows have new blinds.

Listed by ROYAL LEPAGE SIGNATURE CONNECT.CA REALTY

  • MLS #

    C13759272

  • Sq. Ft

    600-699

  • Sq. Ft. Source

    MLS

  • Year Built

    0-5

  • Basement

    None

  • View

    n/a

  • Garage

    None

  • Parking Type

    None

  • Locker

    None

  • Pets Permitted

    Yes-with Restrictions

  • Exterior

    Brick

  • Fireplace

    N

  • Security

    n/a

  • Elevator

    n/a

  • Laundry Level

    n/a

  • Building Amenities

    Bbqs Allowed,Concierge,Games Room,Gym,Party/Meeting Room,Rooftop Deck/Garden

  • Maintenance Fee Includes

    n/a

  • Property Management

    Cross Bridge Property Management

  • Heat

    Forced Air

  • A/C

    Central Air

  • Water

    n/a

  • Water Supply

    n/a

  • Central Vac

    N

  • Cert Level

    n/a

  • Energy Cert

    n/a

  • Kitchen

    3.7 x 5.63 ft Main level

    Modern Kitchen, Quartz Counter, Backsplash

  • Dining

    3.7 x 5.63 ft Main level

    Open Concept, Combined W/Living, Laminate

  • Living

    3.7 x 5.63 ft Main level

    W/O To Balcony, Window Flr to Ceil, Laminate

  • Primary

    3.12 x 2.71 ft Main level

    3 Pc Ensuite, W/I Closet, Window Flr to Ceil

  • 2nd Br

    3.5 x 2.66 ft Main level

    Window Flr to Ceil, Large Closet

  • MLS #

    C13759272

  • Sq. Ft

    600-699

  • Sq. Ft. Source

    MLS

  • Year Built

    0-5

  • Basement

    None

  • View

    n/a

  • Garage

    None

  • Parking Type

    None

  • Locker

    None

  • Pets Permitted

    Yes-with Restrictions

  • Exterior

    Brick

  • Fireplace

    N

  • Security

    n/a

  • Elevator

    n/a

  • Laundry Level

    n/a

  • Building Amenities

    Bbqs Allowed,Concierge,Games Room,Gym,Party/Meeting Room,Rooftop Deck/Garden

  • Maintenance Fee Includes

    n/a

  • Property Management

    Cross Bridge Property Management

  • Heat

    Forced Air

  • A/C

    Central Air

  • Water

    n/a

  • Water Supply

    n/a

  • Central Vac

    N

  • Cert Level

    n/a

  • Energy Cert

    n/a

  • Kitchen

    3.7 x 5.63 ft Main level

    Modern Kitchen, Quartz Counter, Backsplash

  • Dining

    3.7 x 5.63 ft Main level

    Open Concept, Combined W/Living, Laminate

  • Living

    3.7 x 5.63 ft Main level

    W/O To Balcony, Window Flr to Ceil, Laminate

  • Primary

    3.12 x 2.71 ft Main level

    3 Pc Ensuite, W/I Closet, Window Flr to Ceil

  • 2nd Br

    3.5 x 2.66 ft Main level

    Window Flr to Ceil, Large Closet

Thinking of Selling?

Find Out Your Home’s Value in Today’s Market!

No Email or Signup is required to view your home estimate.

estimate your home value

Contact Manoj Kukreja

Sales Representative,
Century 21 People’s Choice Realty Inc.,
Brokerage
(647) 576 - 2100

Manoj profile avatar

Property History

Property history for 805-425 Front Street, Toronto

This property has been sold 1 time before. Create your free account to explore sold prices, detailed property history, and more insider data.

Sign In / Register

Inventory Graph

10 9 8 7 6 5 4 3 2 1 0 1 Months of inventory SELLER'S Market BALANCED Market BUYER'S Market

Thinking of Selling?

Find Out Your Home’s Value in Today’s Market!

No Email or Signup is required to view your home estimate.

estimate your home value

Contact Manoj Kukreja

Sales Representative, Century 21 People’s Choice Realty Inc., Brokerage
(647) 576 - 2100

Manoj profile avatar

Recent Sold Listings in Waterfront Communities C8, Toronto

Popular Cities